
Structural Design Services
Safe, buildable and visually compatible structural engineering, developed to support the architectural, commercial and construction goals of your project.
Our Services
Structural Engineering, Developed for the Whole Project
BTA provides structural design for buildings that need to be created, adapted, repaired or reimagined. Our service is not simply about producing calculations; it is about developing safe, buildable and visually compatible structural solutions that support the wider architectural, commercial and construction objectives of a scheme.

Practical Delivery Awareness
Clients trust our structural engineering services because they combine creative design with practical delivery awareness. We look at how a design will be built, how it interacts with the existing or proposed building, and how it supports both compliance and the visual ambition of the scheme.
Six Service Lines
Explore Our Services
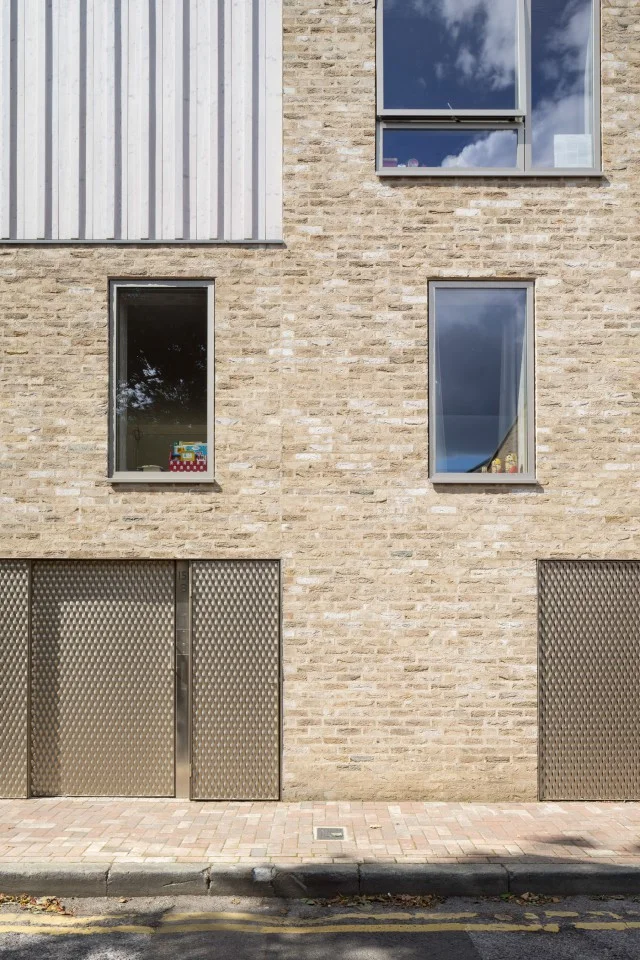
Residential Structural Design
For homeowners, architects and contractors extending, altering or reconfiguring a home. Beam and steelwork design for load-bearing wall removal, loft conversions and extensions that can be approved, priced and built.
Explore Service →
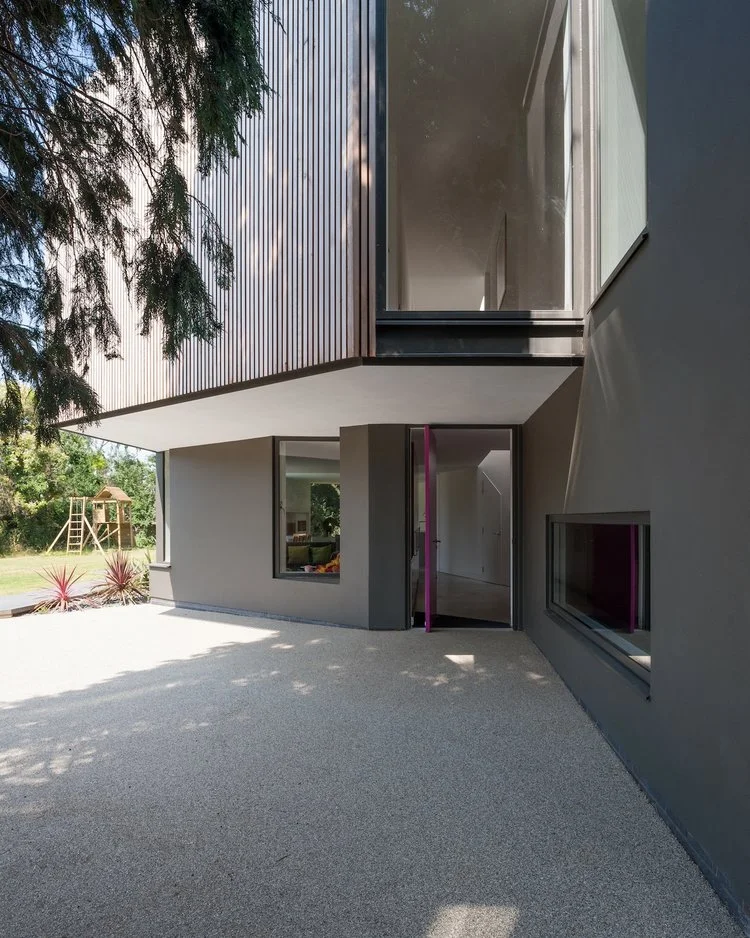
Commercial Structural Design
Structural engineering for offices, retail, industrial and mixed-use buildings, from tenant fit-outs and mezzanines to refurbishment and repair, delivered around live operations and programme.
Explore Service →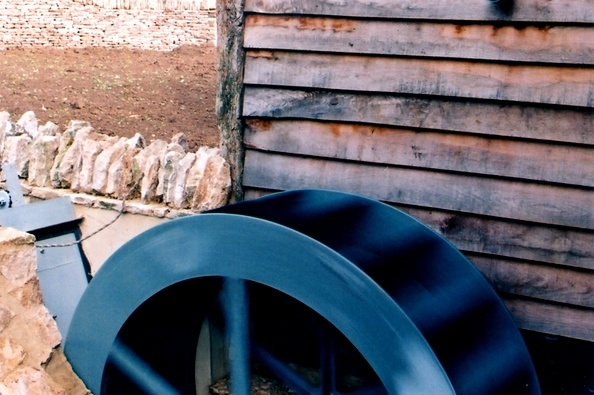
Heritage & Bespoke
Sympathetic structural design for listed buildings, conservation areas and bespoke high-end architecture, including concealed steelwork, retained facades and complex or long-span interventions.
Explore Service →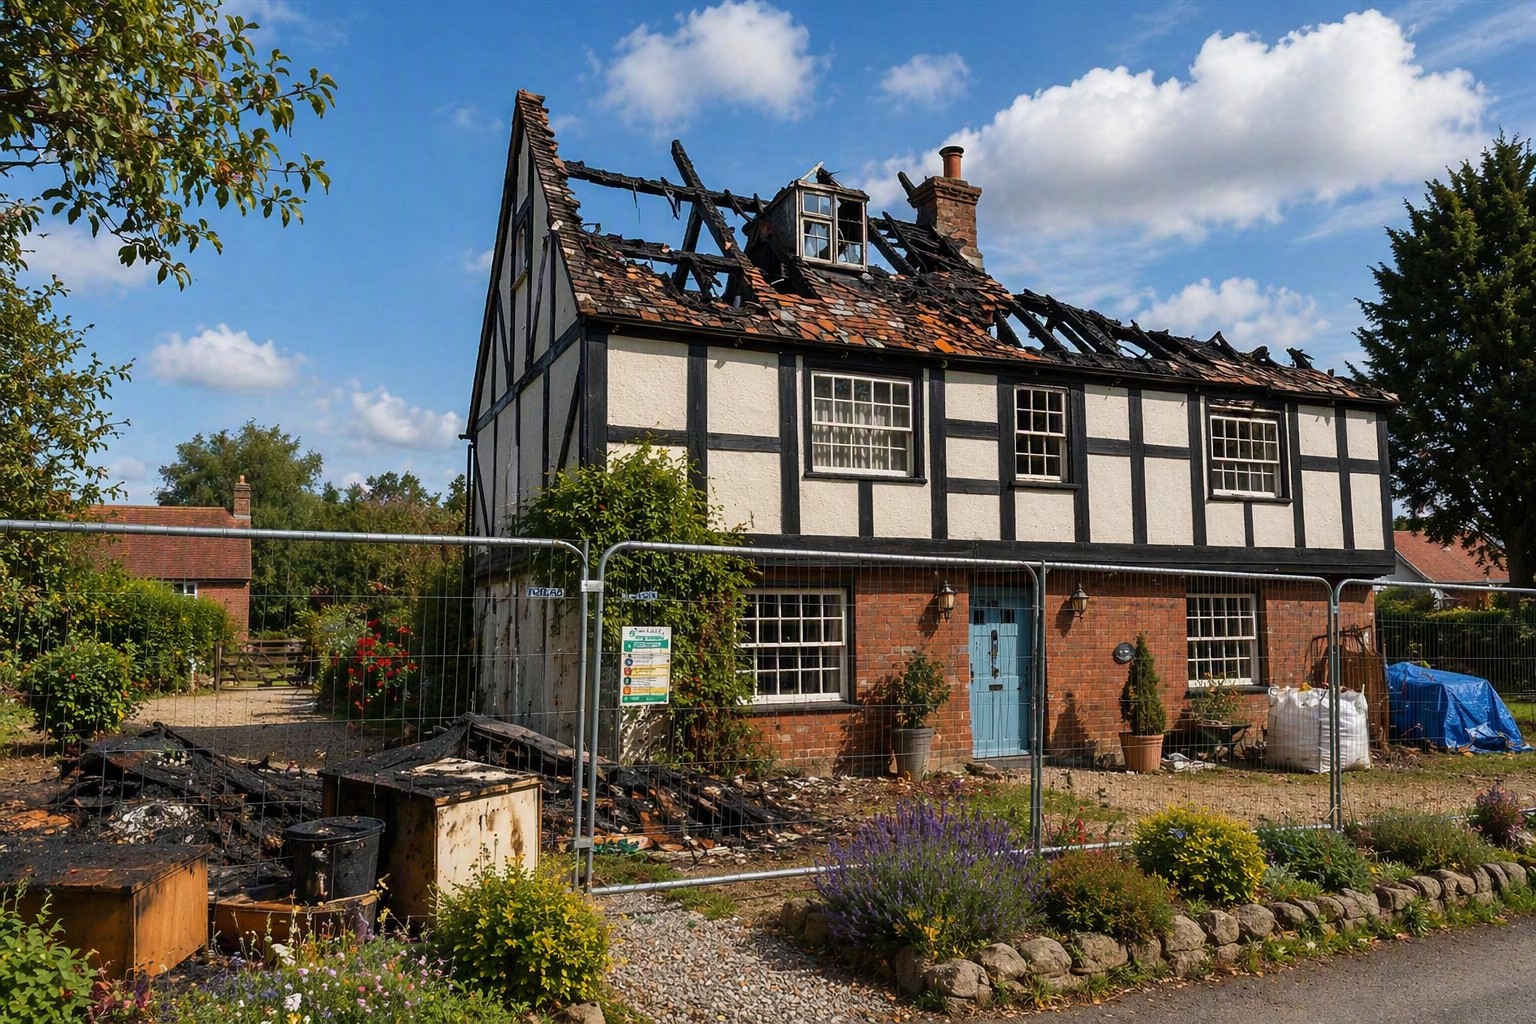
Structural Damage & Repair
Repair and reinstatement design following fire, storm, subsidence or impact. Defensible, proportionate engineering for insurers, loss adjusters, property owners and contractors.
Explore Service →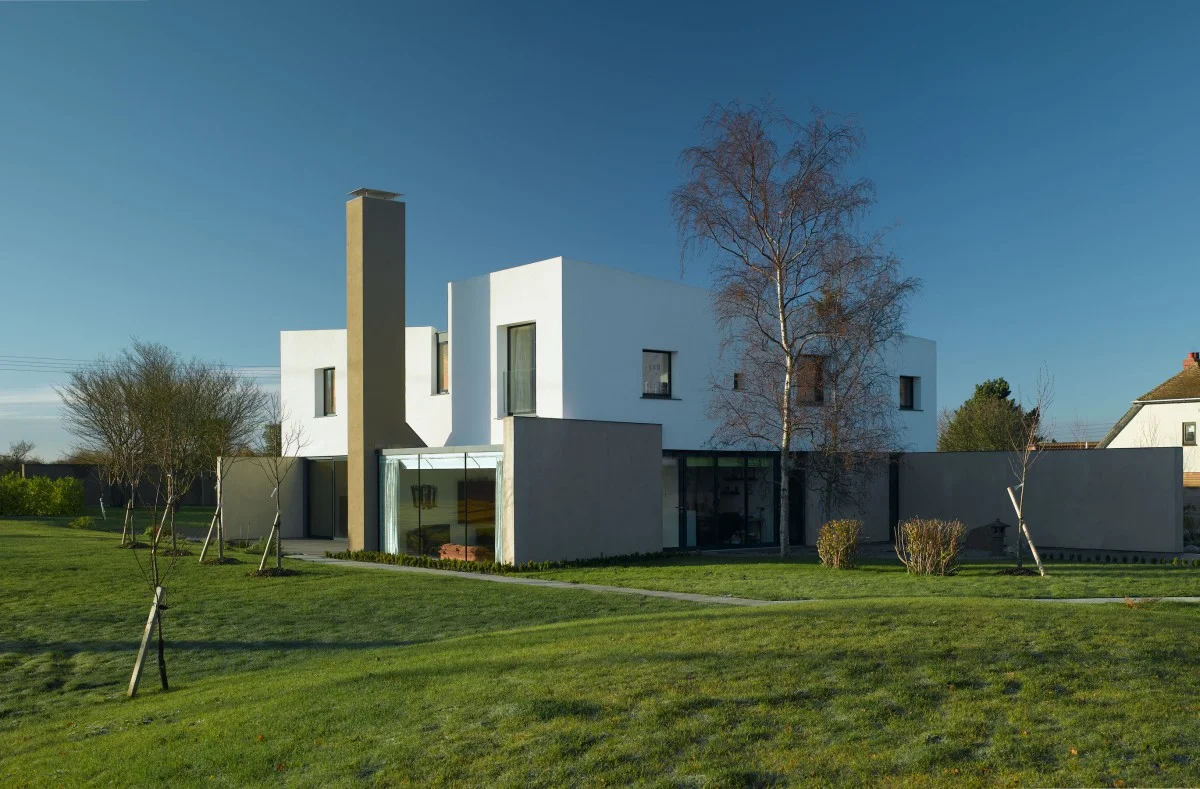
New Build & Housing Development
Efficient, coordinated structural design from concept to detail: frames, foundations and repeatable details for architect-led new homes and multi-unit residential schemes.
Explore Service →
Structural Surveys
Evidence-led inspection where cracking, movement or deflection has been noticed. In partnership with our sister company Structural Surveys Ltd, we identify cause, significance and next steps.
Explore Service →How We Help
Where Structural Design Adds Value
01
Discreet Structure
Designing slender beams and concealed supports to enable wide openings, contemporary glazing and open-plan space without over-engineering.
02
Architect-Led Schemes
Supporting design teams where structural strategy needs to develop alongside the architecture, coordinating appearance, buildability and cost.
03
Careful Remedial Work
Designing repairs and strengthening where existing fabric needs to be retained, adapted or brought back into use.
Why Clients Trust Us
Priced, Approved, Built and Relied Upon
We work collaboratively with architects, building surveyors, contractors and other professional teams to achieve safe and visually appropriate outcomes. The aim is not simply to design something that works on paper, but to deliver structural solutions that can be priced, approved, built and relied upon. As part of the QuestGates group, that judgement is backed by real depth and reach.
Questions
Frequently Asked Questions
Do I need a structural engineer before Building Control approval?
Where structural work is involved, Building Control will normally require adequate design information. Early engineering input helps avoid delays and redesign later in the project.
Can you work with architects, developers and contractors?
Yes. Coordination is central to effective structural design, particularly where appearance, buildability and cost all matter. We are used to working as part of a wider professional team.
Do you only provide calculations?
No. Calculations, along with drawing details and digital structural modelling, are often part of the output. The wider value is structural strategy, design judgement and practical coordination.
How much does a structural engineer cost?
It depends on the scope, from short advice and markups through to full design packages. We are happy to discuss the likely level of input before you commit, so there are no surprises.
Which areas do you cover?
From offices in the Cotswolds, Peak District and London we serve local communities directly and provide UK-wide coverage for our corporate and insurer partners.
Can you help with an extension, loft conversion or wall removal?
Yes. Residential alterations are core work for us, from designing the steelwork to remove a load-bearing wall to the structure needed for a loft conversion or rear extension.
Do you carry out structural surveys as well as design?
Yes. Where the first question is what is happening to a building rather than how to design the solution, we work with our sister company Structural Surveys Ltd to assess cause, significance and next steps.
When should I involve a structural engineer?
As early as possible. Early input helps improve layouts, avoid redesign, keep contractors pricing with confidence and reduce overall project risk.
Planning a Project?
We like to be involved early, while ideas are still flexible. Cotswolds (Tetbury) 01666 880532 · Peak District (Sheffield) 0114 267 6520 · post@bta.co.uk