
Residential Structural Design
Structural design for homeowners, architects and contractors, turning ideas, drawings and problems into work that can be approved, priced and built.
Structural Design Services
What Residential Structural Design Involves
Residential structural design supports homeowners, architects and contractors when a home is extended, altered, repaired or reconfigured. We turn layout ideas, architectural drawings or an identified structural problem into practical designs that can be approved by Building Control, priced by a contractor and built on site.
Domestic projects are rarely straightforward. They often involve older fabric, hidden alterations, shallow foundations, tight access and strong expectations about how the finished space should look. Our role is to design something that is safe, but also realistic for a builder to install in an occupied or partly occupied home.
Why Clients Trust This Service
Safe, but Realistic to Build
Clients trust our residential structural engineering because we consider more than the beam size. We look at bearings, foundations, temporary support, construction sequence and the finished appearance, so the design works on paper and on site. Whether you are removing a load-bearing wall, forming a wide opening or converting a loft, the aim is a solution that can be priced, approved, built and relied upon.
How We Help
Applied Examples

Extensions and Open-Plan Living
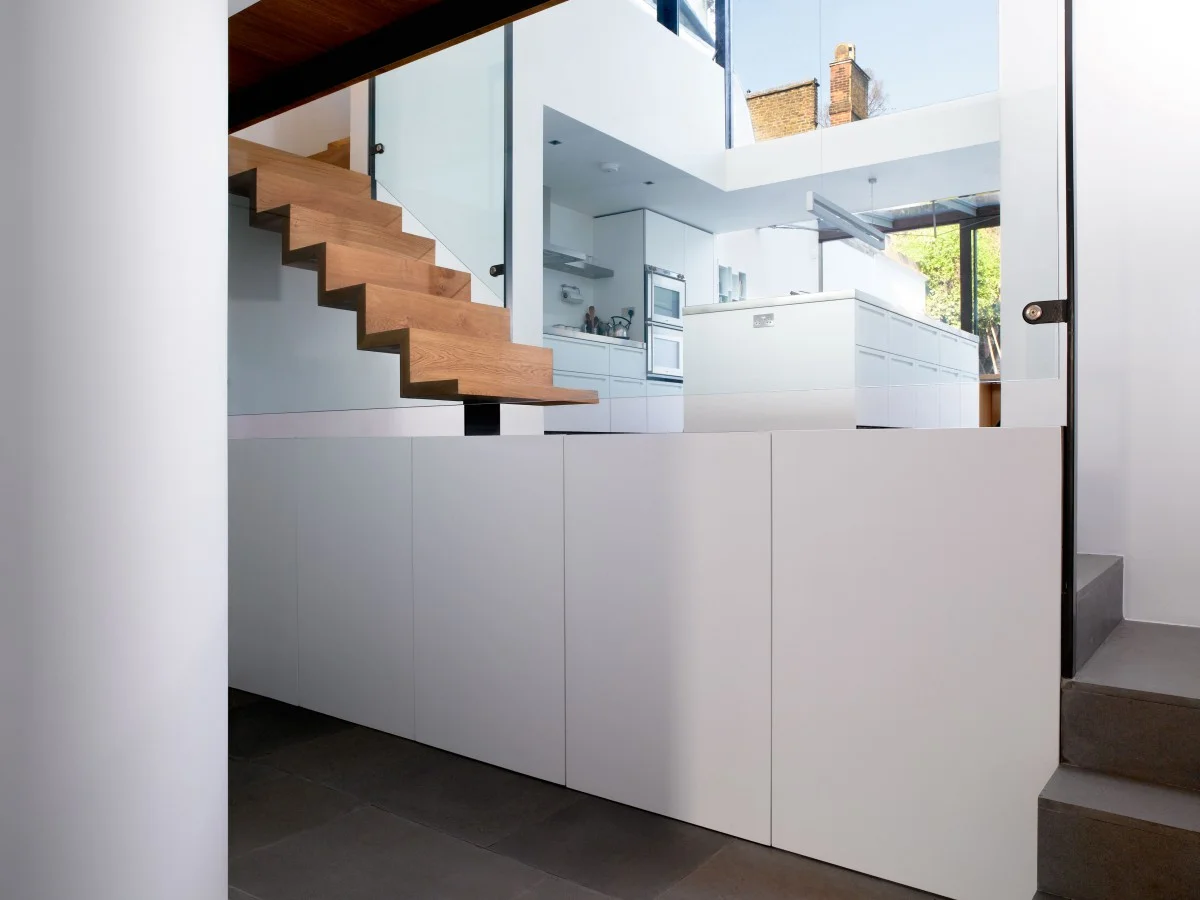
Opening up a rear elevation to create a kitchen and dining space, using beams and supports coordinated with the glazing, services and finishes so the structure stays discreet.
Loft Conversions
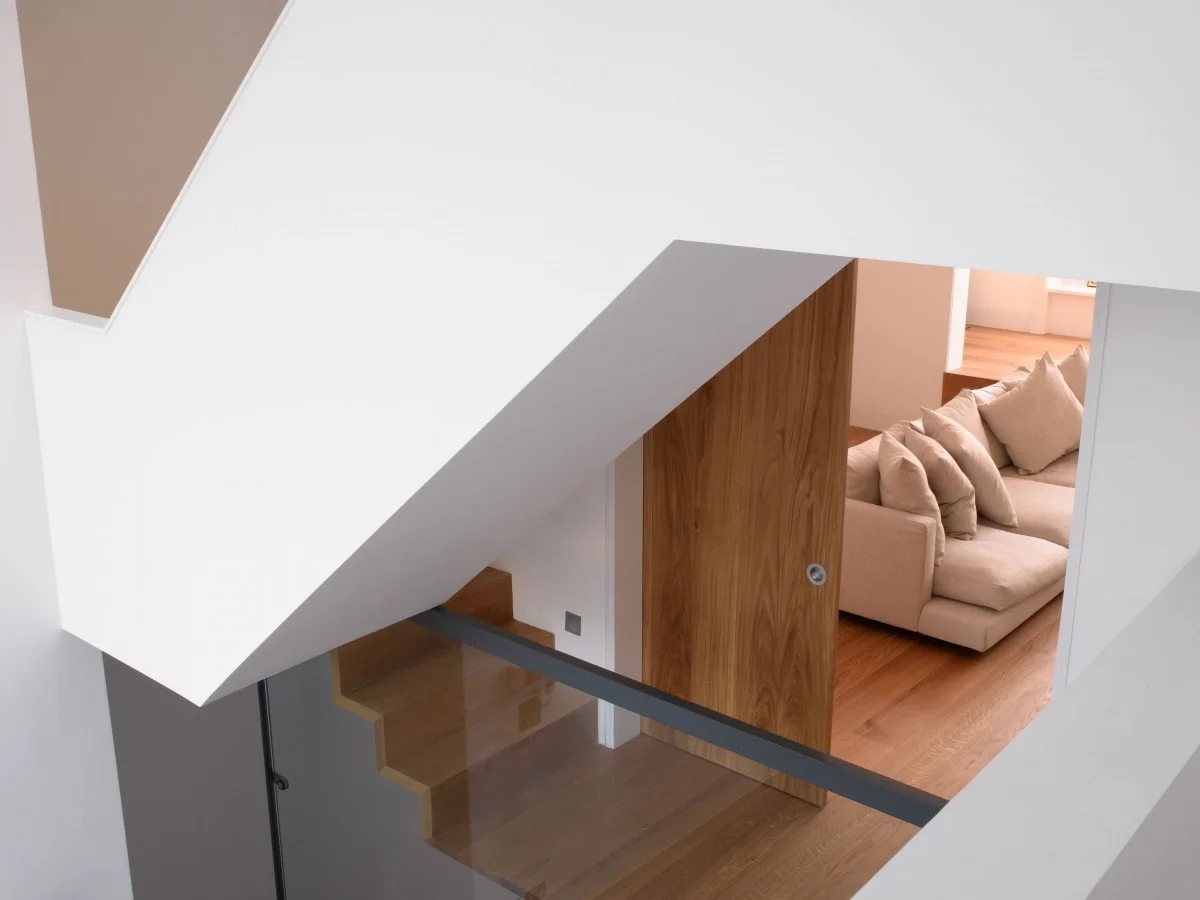
Designing loft conversion structure where new floor loads, roof restraints and the existing ceiling joists all need to be understood and tied together safely.
Strengthening and Repairs
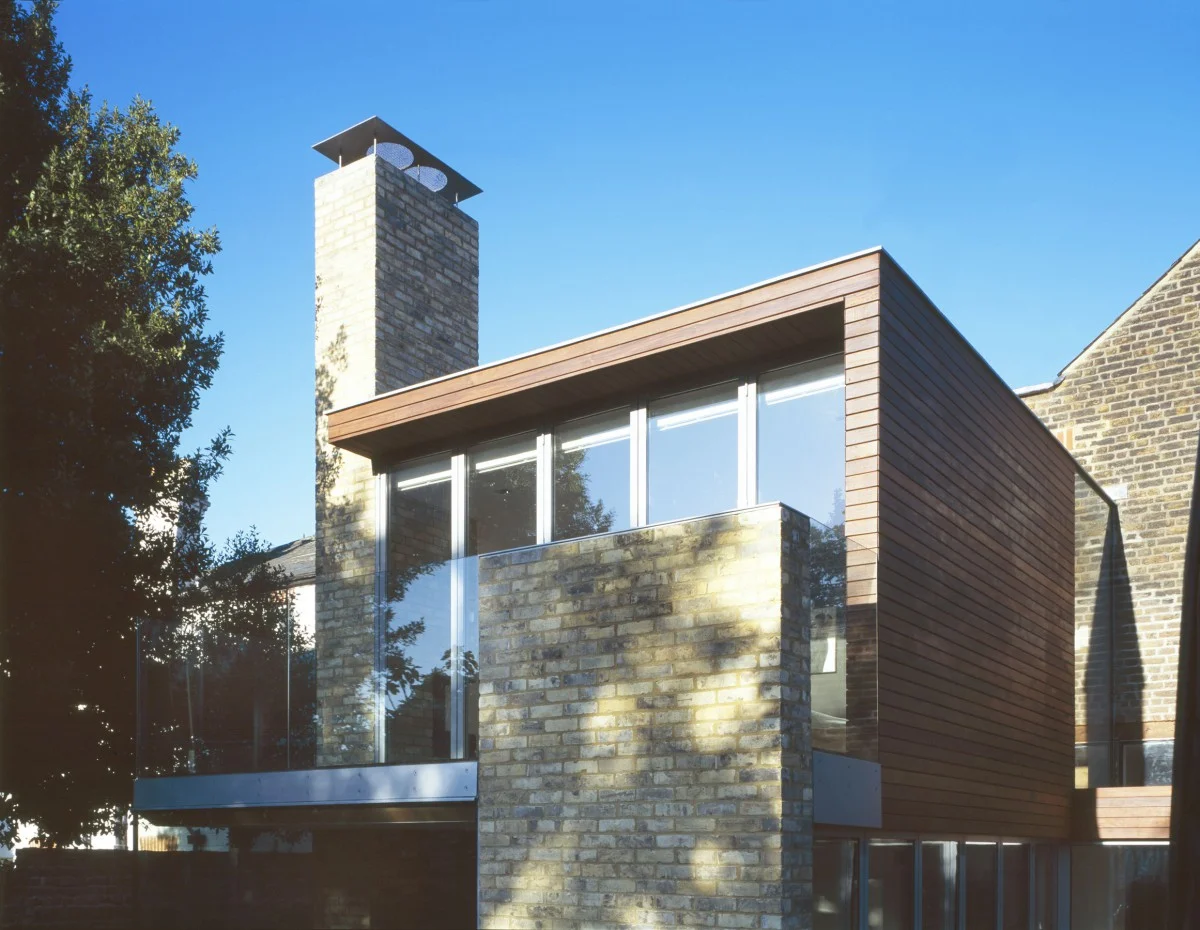
Providing strengthening details where previous alterations have introduced poor load paths or insufficient support, bringing a home back to a sound structural condition.
Typical Packages
How the Work Is Packaged
Structural input can take many forms, from verbal advice and drawing markup through to full design packages. Our residential and commercial work generally revolves around three types of design.
Foundations & Substructure
The point where a building meets the ground. Foundation decisions influence stability, movement risk, cost and long-term performance.
- Foundation design for extensions near mature trees or shrinkable clay soils
- Retaining wall design for sloping sites, level changes or garden structures
- Underpinning or local strengthening where movement has affected the building
Alterations & Load-Bearing Walls
Reconfiguring a home safely by understanding what the existing structure supports and designing a safe method of load transfer.
- Removing a load-bearing masonry wall and designing the steelwork to carry floors, walls and roof above
- Forming a wide opening while managing chimney breasts, masonry thickness and bearings
- Transfer beams or posts where loads are redistributed to suit a new layout
Calculations & Design Packages
The technical evidence required for Building Control, pricing and construction, so the work can be checked, approved and built from.
- Beam calculations for an extension or wall opening, including loading, deflection and bearing checks
- Foundation design where trees, ground conditions or neighbours affect the solution
- Calculation packs for loft conversions, roof alterations, retaining walls or repairs
Our Clients
Who We Work With
Homeowners
Planning an extension, loft conversion, wall removal or wider reconfiguration.
Architects
Who need structural strategy developed alongside the design.
Builders & Contractors
Who want clear, buildable details to price and construct with confidence.
Self-Builders
Taking on a project directly and needing sound structural design.
Our Approach
How We Work
01
Understand
We begin by understanding the building, the brief and the constraints, working from drawings, photographs and, where it helps, a visit to site.
02
Design
We develop a safe, buildable solution, sizing the structure and resolving the load path, materials and the key connections.
03
Coordinate
We coordinate with the architect, surveyor, contractor and Building Control so the design fits the wider project and can be approved.
04
Support
We stay available through construction, answering queries and revising the design where site discoveries or changes call for it.
Questions
Frequently Asked Questions
Do I need calculations for a home extension?
Where the extension affects structural elements, calculations are normally required, both for Building Control and so the contractor can price and build with confidence. We produce the beam, bearing and foundation design the inspector expects to see.
How much does a structural engineer cost?
Fees depend on the scope, from short advice or a drawing markup through to a full design package. We are glad to talk through the likely level of input before you commit, so there are no surprises later.
How much does it cost to remove a load-bearing wall?
The engineering design is usually a modest part of the overall cost; the larger figure is the building work, the steel beam (RSJ) and making good. We design the beam and bearings so the builder can price and install the work correctly.
Can you work from an architect’s drawings?
Architect drawings are a useful starting point, and we develop the structural design alongside them so appearance, buildability and cost all work together.
Can the beam or structure be hidden?
Often it can. Whether a beam sits within the floor or ceiling depends on the span, the loads, the available depth, buildability and cost, and we will tell you honestly what is achievable.
Do I need a structural engineer for a loft conversion?
A loft conversion almost always needs structural input, because it adds new floor loads and changes how the roof is restrained, so the existing and new structure must be designed to work together.
Can you design the removal of a chimney breast?
Removing a chimney breast leaves the masonry above needing support, usually through a gallows bracket or a beam. We design that support so the remaining structure stays safe and Building Control is satisfied.
What foundations does an extension need?
Extension foundations are matched to the ground, the loads and any nearby trees or drains. We design the type and depth so the new structure sits safely alongside the existing building.


Planning a Project?
We like to be involved early, while ideas are still flexible. Cotswolds (Tetbury) 01666 880532 · Peak District (Sheffield) 0114 267 6520 · post@bta.co.uk