
What Does a Structural Engineer Do?
How structural engineers keep buildings safe, compliant and buildable, for homeowners, property owners and developers.
Structural engineering is the discipline that keeps buildings standing safely. It makes sure walls, floors, beams, foundations and roofs can carry the loads placed on them, resist movement and stay stable over time.
Whether you are removing a wall, adding an extension, converting a loft, repairing a defect or developing a site, the structure is what makes the project safe, approvable and buildable. Below we explain what a structural engineer does, how Building Regulations apply, and when to bring one in.
Engineer’s Note
If you take one thing from this: involve a structural engineer early, while the design is still flexible. Early input usually improves the design and avoids costly redesign or refused approvals later.
On This Page
- What a Structural Engineer Actually Does
- Building Regulations Part A: Structural Safety
- Why This Matters in Real Projects
- Which Projects Typically Need Structural Input
- The Building Safety Act: a Shift Toward Accountability
- CDM 2015: Managing Risk During Construction
- Why a Professional Team Matters
- Balancing Safety, Cost and Design
- Risks of Getting It Wrong
- When to Speak to a Structural Engineer
What a Structural Engineer Actually Does

A structural engineer designs and assesses the parts of a building that carry load: foundations, walls, beams and columns, floors and roof structures. The role is far wider than producing calculations.
We work out how loads travel through a building, from the roof down to the ground, and make sure every element on that path is strong and stable enough. We identify risks and constraints, design safe and buildable solutions, produce the information Building Control needs, and coordinate with architects, surveyors and contractors so the design can actually be built.
In practice, that means turning an idea, or a problem, into a structure that can be priced, approved, built and relied upon. It is the work behind our structural design services.
Building Regulations Part A: Structural Safety
Building Regulations set the minimum standards for construction in England and Wales. Part A deals with structure. It requires that a building safely supports the loads placed on it, remains stable, resists movement and does not collapse.
In practical terms, structural alterations normally need appropriate design information so that Building Control can be satisfied the work is safe. We provide that evidence: structural calculations, sketches and drawings, design assumptions, beam and foundation design, bearing and connection details, and advice on how new structural elements interact with the existing building.
The Government’s technical guidance sits in Approved Document A, which sets out how Part A is normally met.
Why This Matters in Real Projects
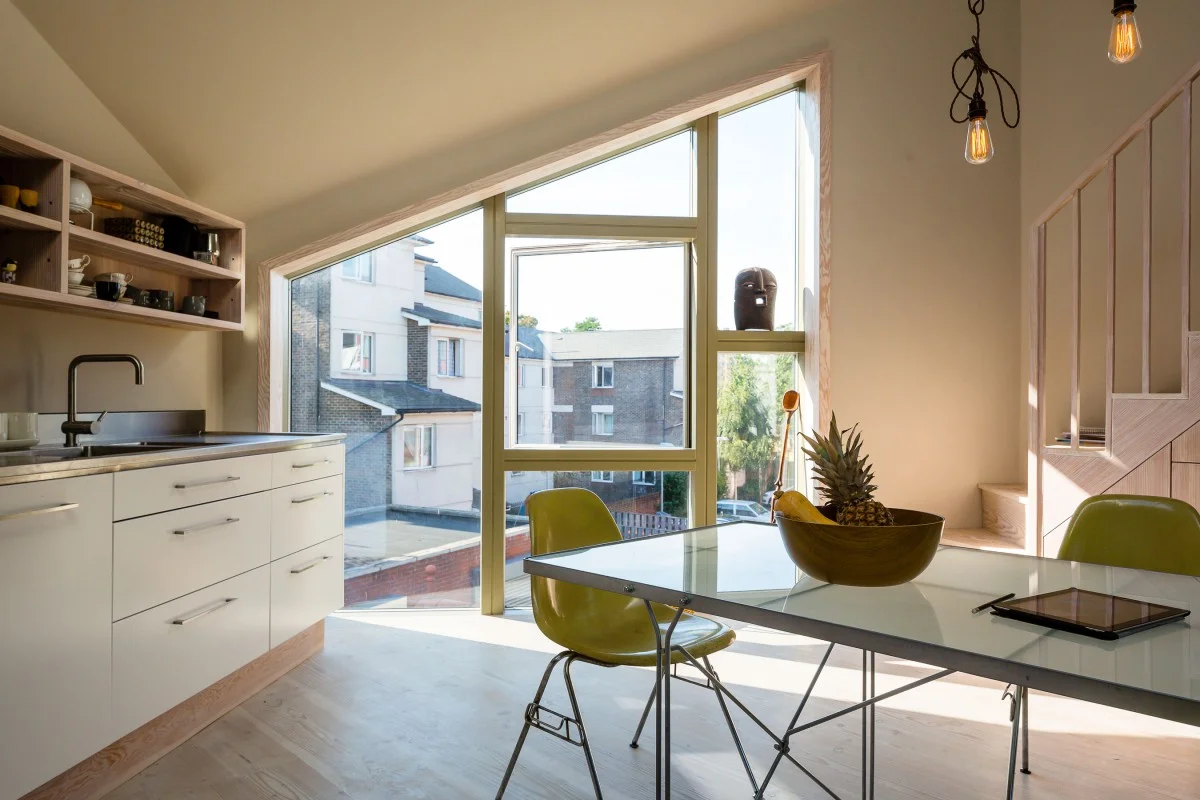
Structural input is commonly needed where load-bearing walls are removed, extensions or loft conversions are built, roofs are altered or strengthened, floors are changed, foundations are introduced or altered, or repairs are required. Opening up the ground floor of a home, for example, is exactly the kind of work we carried out at Oatlands Close.
Without proper design, Building Control approval can be delayed or refused, contractors price in uncertainty, and defects can appear later, when they are far more expensive to put right. Getting the structure resolved early takes that risk off the table.
Which Projects Typically Need Structural Input
Not every job needs a structural engineer, but you will usually need one wherever you change how a building carries load. Some of the most common examples:
Removing a load-bearing wall
Beam or lintel design and structural calculations for Building Control
Extensions
Foundation and superstructure design, coordinated with your architect
Loft conversions
New floor and roof structure, with beams and connection details
Chimney breast removal
Support and beam design, with calculations for approval
New builds and developments
Full new build structural design, from foundations to roof
Cracking, movement or subsidence
Structural assessment and, where needed, repair design
Change of use or refurbishment
Assessment of the existing structure and any strengthening required
The Building Safety Act: a Shift Toward Accountability
Modern construction places far greater emphasis on competence, accountability, clear responsibility and long-term building safety. The Building Safety Act is the clearest expression of that shift.
For property owners, it reinforces the need to appoint qualified professionals, document designs properly and keep records of structural work. Even where a project is not a higher-risk building, the direction of regulation is unmistakable: competent decision-making and good records matter, and they protect you if questions are ever raised later.
CDM 2015: Managing Risk During Construction
The Construction (Design and Management) Regulations 2015, known as CDM 2015, set out responsibilities for managing health and safety on construction projects. On simpler domestic work these duties are usually handled by the contractor; on larger projects they sit with a principal contractor and the design team.
For commercial landlords and property owners the duties are more direct. You are expected to appoint competent professionals, allow sufficient time and resources, and make sure health and safety risks are properly managed throughout.
Why a Professional Team Matters
Good projects rely on collaboration. Architects shape the design and layout. Structural engineers resolve safety, stability and structural performance. Building surveyors advise on condition, defects, repair and compliance. Contractors deliver the work on site.
When those roles are coordinated well, projects are safer, more cost-effective, easier to build and far more likely to pass Building Control first time. We are used to working as part of that team, and we prefer to be involved early, while the design can still adapt to the structure.
Balancing Safety, Cost and Design

A good structural solution does four things at once: it meets safety and regulatory requirements, is practical to construct, controls unnecessary cost, and supports the architectural intent.
Careful engineering can open up a plan with minimal visible structure, use efficient beam layouts instead of over-engineered ones, and make sympathetic repairs to historic buildings, as we did with the reclaimed timber frame at our Grade II listed watermill. The aim is never simply to design something that works on paper, but to deliver a structure that can be priced, approved, built and relied upon. Our projects show what that looks like in practice.
Risks of Getting It Wrong
For homeowners, poor structural planning can lead to cracking, movement, failed inspections, rework, extra cost and problems when it comes to selling.
For landlords and commercial owners, the risks extend further: asset value, tenant safety, compliance exposure, insurance complications and poor records of structural works. In every case, early professional input reduces uncertainty and improves the decisions you make.
When to Speak to a Structural Engineer
It is worth speaking to a structural engineer when you are altering load-bearing elements, planning an extension or conversion, carrying out structural repairs, changing the use of a building, or undertaking development or refurbishment. You will also need one when Building Control, an architect, surveyor, contractor or insurer asks for structural input.
The earlier we are involved, the more we can help: it reduces uncertainty, improves coordination and lowers overall project risk. If you are not sure whether you need a structural engineer, talk to us and we will point you in the right direction.
FAQs
Structural Engineer FAQs
How much does a structural engineer cost?
What does a structural engineer do?
Do I need a structural engineer?
Do I need a structural engineer to remove a wall?
Do I need a structural engineer for a loft conversion or extension?
What is a structural engineer’s report, and how long does it take?
Do I need structural calculations for Building Control?
Not Sure Where to Start?
Tell us what you are planning and we will point you in the right direction.
Cotswolds (Tetbury) 01666 880532 · Peak District (Sheffield) 0114 267 6520 · post@bta.co.uk