Structural Design for a High-Density Residential Development



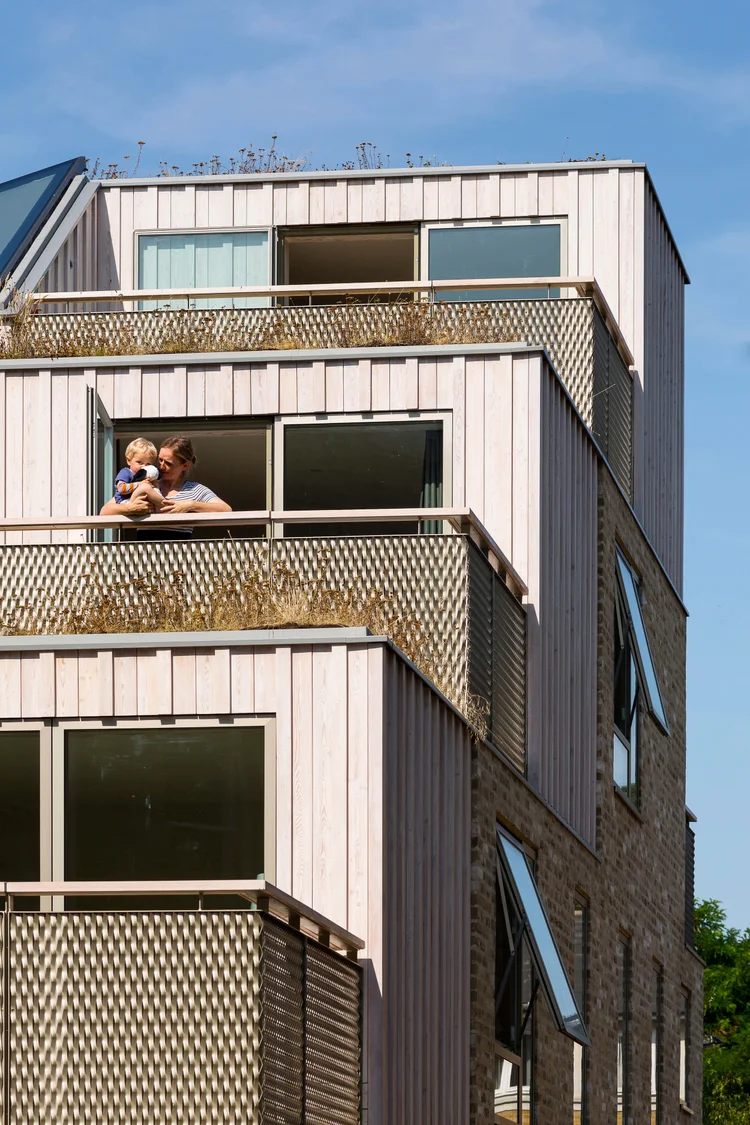
Residential · Hackney, London
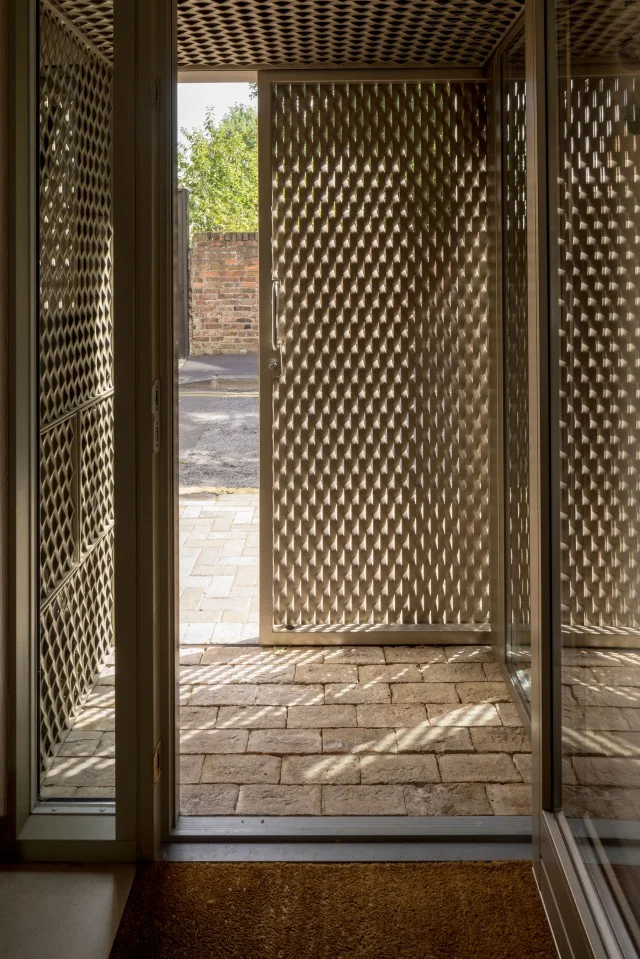
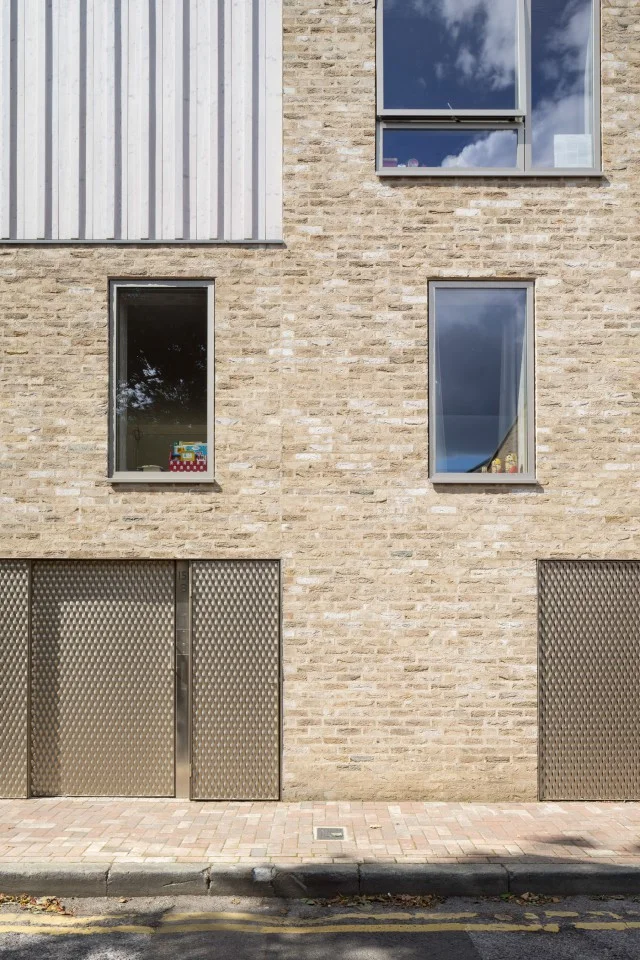
Church Walk delivers four high-quality homes on a tight, overlooked site in Hackney, east London. As structural engineers on the scheme, BTA Structural Design engineered the timber structure that made memorable housing possible at high density. It is a clear example of our residential structural design work, where careful engineering supports ambitious architecture.
4
new homes
21 × 10m
constrained urban site
Timber
primary structure
2013
Wood Awards winner
Project details
Location
Hackney, London
Client
Private
Architect
David Mikhail Architects
Structural Engineer
BTA Structural Design Ltd
Main Contractor
Eurobuild Contractors Ltd
Materials
Siberian larch & Douglas fir (Dinesen)

Wood Awards, Private Winner 2013
The site and the brief
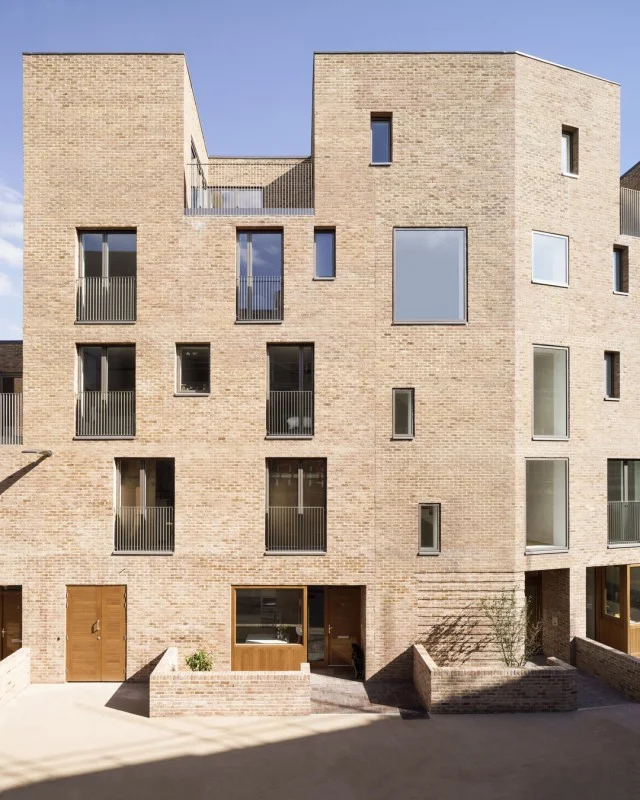
David Mikhail and Annalie Riches purchased the land at auction in 2005, acting as developer and architect. The plot was only 21m x 10m and significantly overlooked at the back, so the brief asked a great deal of both the architecture and the structure.
Working as the structural engineer on the scheme, BTA developed a structural design that lets four homes sit comfortably on a constrained urban site in Hackney, east London, while keeping the building neighbourly. It is the kind of tight, design-led problem our residential structural design service is built for.
View our services
Designing at high density
The building contains two three-bedroom houses, a three-bedroom flat and a one-bedroom flat, significantly more accommodation than the planning permission the site came with, an efficient use of a tight plot we also explored at Oatlands Close. That added value helped pay for good quality materials.
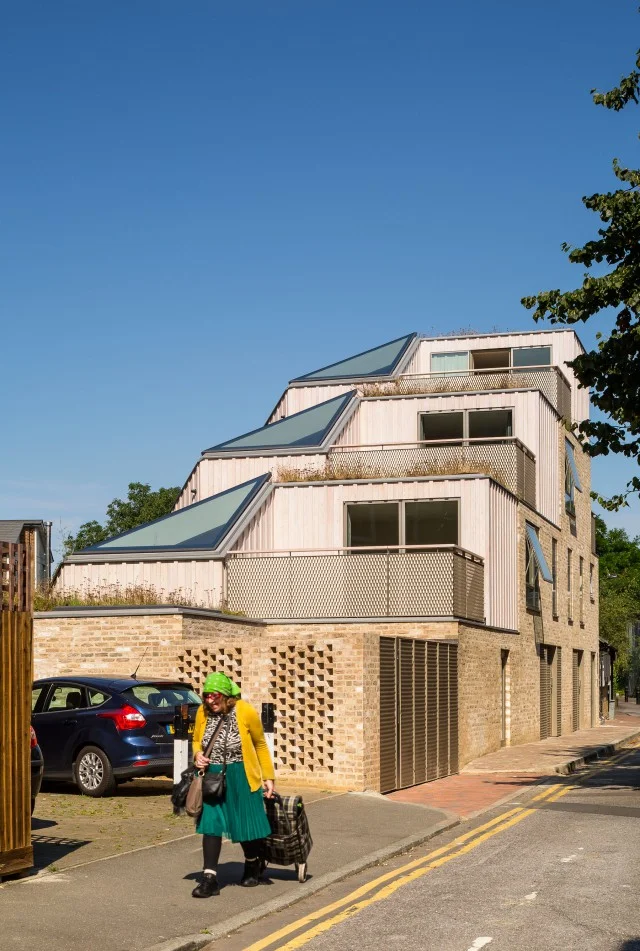
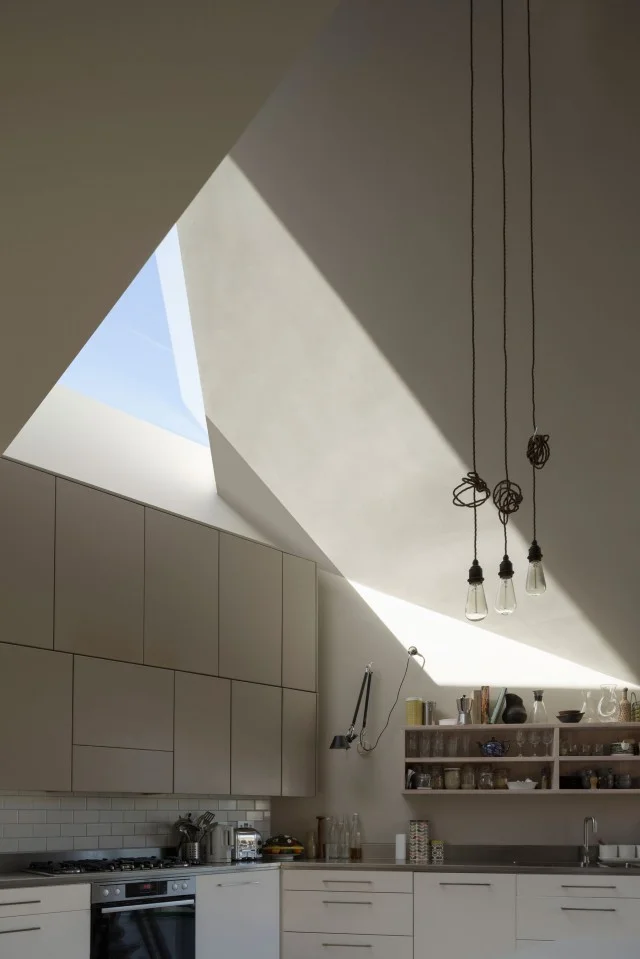
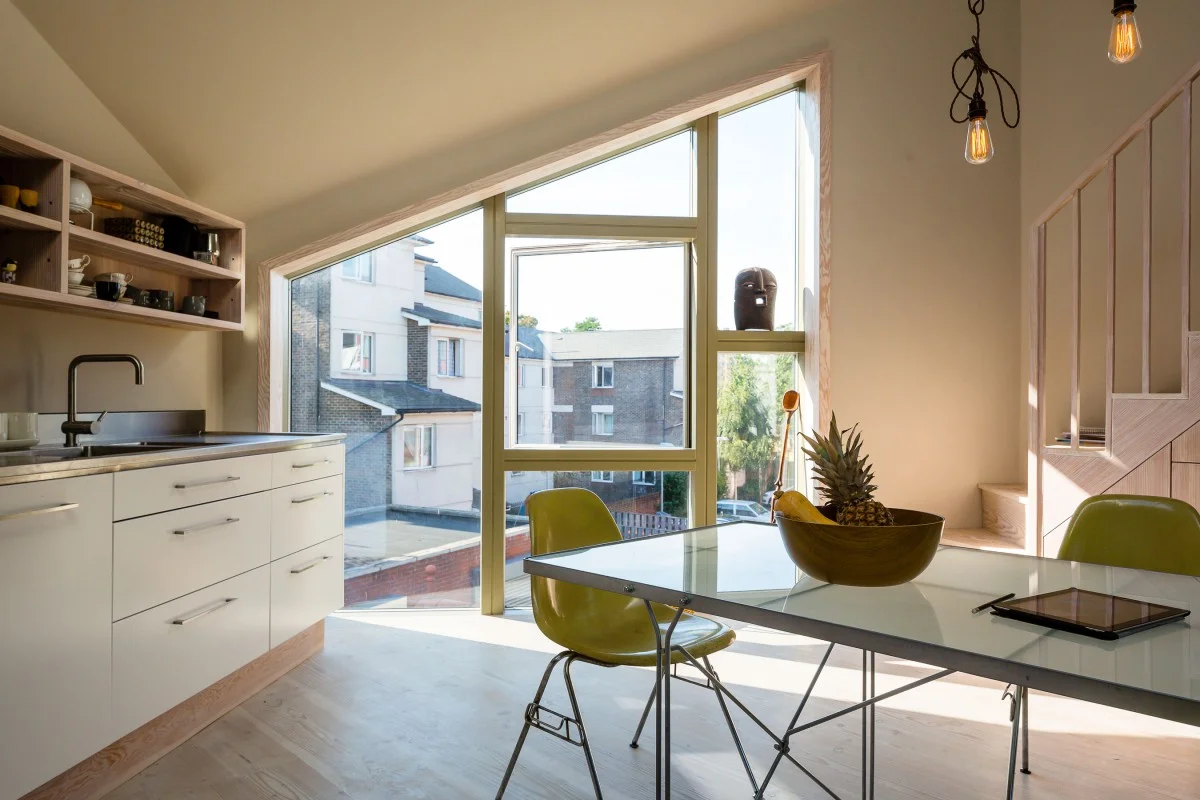
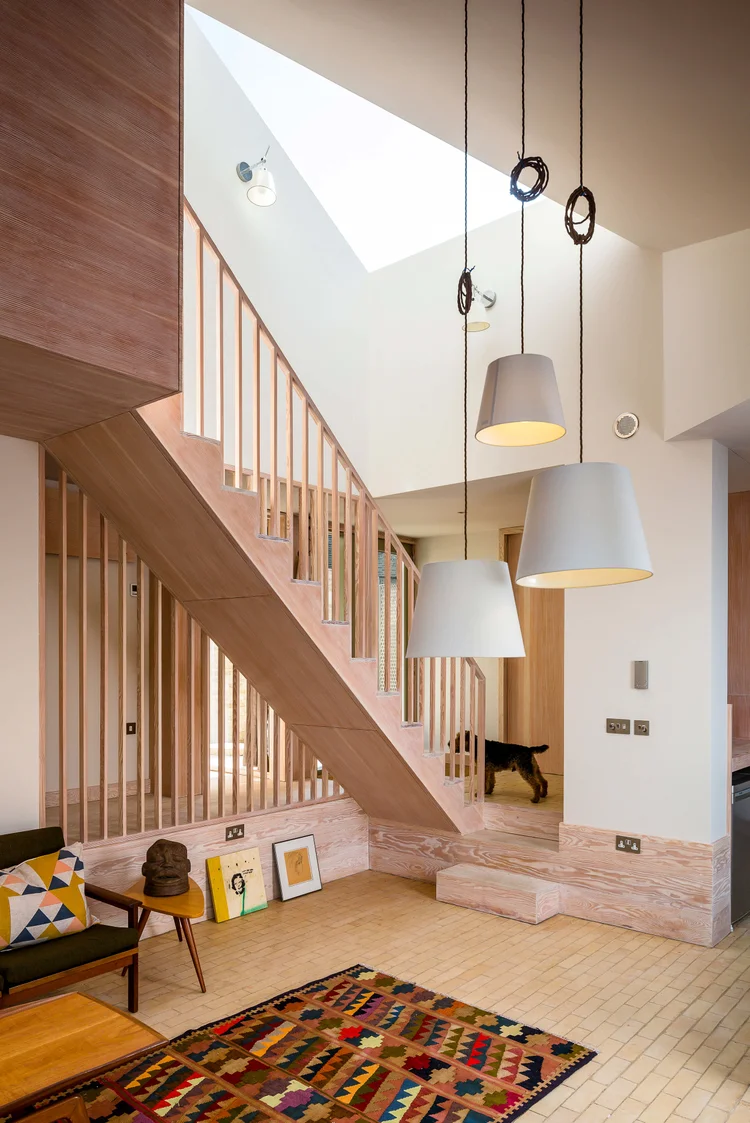
Floor levels and ceiling heights were manipulated throughout to maximise accommodation, which placed real demands on the structure: some rooms have minimal ceiling heights while others open into generous double-height spaces, so loads and spans had to be resolved carefully through the section. The plans also step back in a triangular form at the rear to avoid overlooking, the same careful approach to London homes we brought to Rylett Road, and drop to only 2m in the southern corner to protect daylight to neighbouring windows, with heights calibrated using the BRE Guide to Sunlight and Daylight.
See our projects
Materials and timber structure
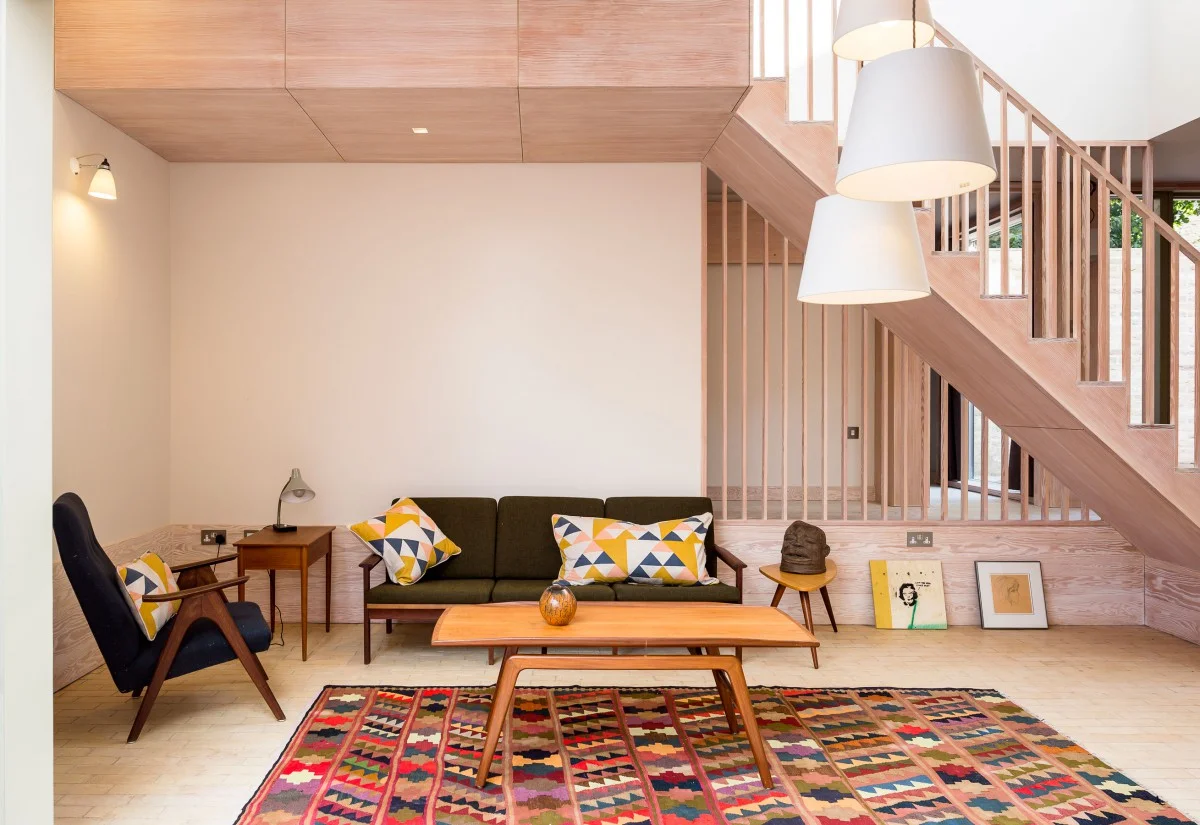
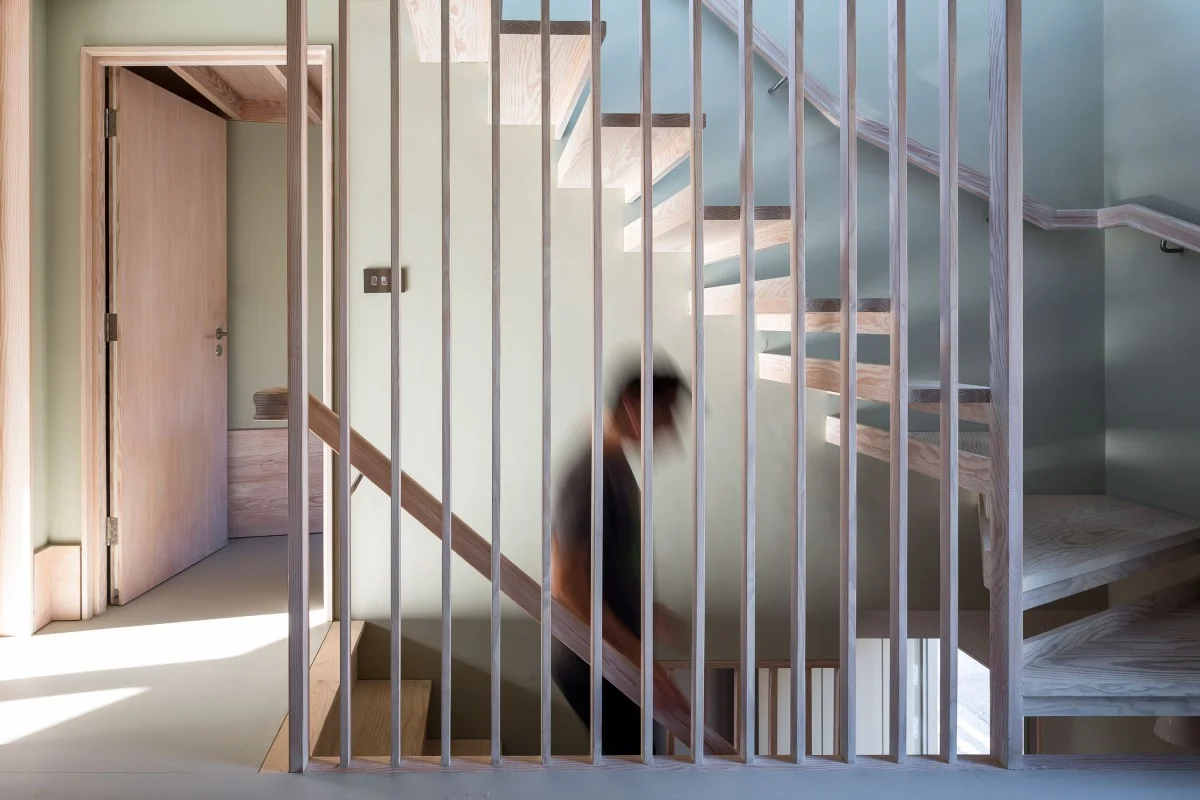
Wood is used throughout, as structure, cladding, flooring, staircases and internal joinery, and it is central to the building identity. As timber-frame structural engineers, we engineered a structure that carries the building while leaving the timber exposed and expressed, much as we did on our new build at Wedge House.
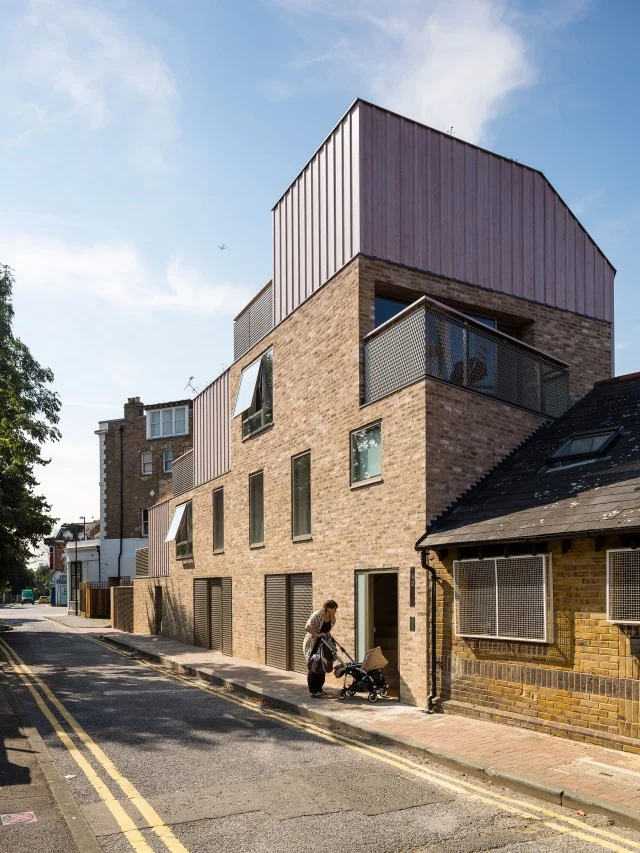
Externally, white-oiled Siberian larch is laid board on board alongside buff brick in a flush white lime mortar that recalls the London stocks of the 19th century. Internally, the theme of whitened wood continues in Douglas fir for doors, linings, reveals, tall skirtings, wide-plank floors and solid staircases made in the contractor workshop and constructed on site.
Start Your ProjectOur role
What we did on Church Walk
Service
Residential structural design
Structure
Timber used as structure, floors, staircases and internal joinery
Substructure
Foundations designed for a tight, overlooked urban plot
Roof
Structure for planted wildflower roofs across three south-facing terraces
Compliance
Structural calculations and design information for Building Control
Collaboration
David Mikhail Architects, with Eurobuild Contractors
Recognition
Wood Awards, Private Winner 2013